
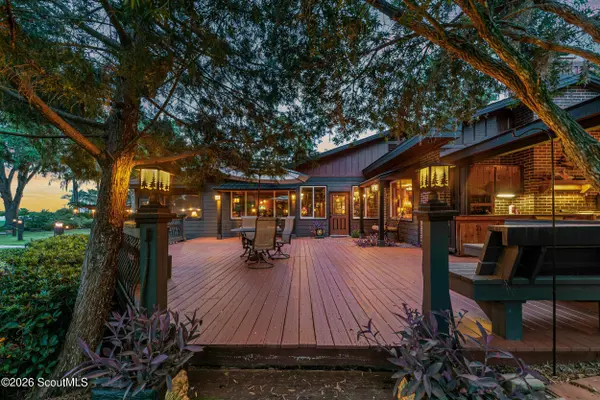
820 S Julia ST
St. Marys, GA 31558
- 4 Beds
- 3 Baths Full Baths: 3
- 3 Lot Size
- 1970 Year Built
VIRTUAL TOUR
GALLERY

PROPERTY DETAIL
Key Details
Property Type Single Family Home
Sub Type Single Family Residence
Listing Status Active
Purchase Type For Sale
Subdivision No Recorded Subdivision
MLS Listing ID 2001796
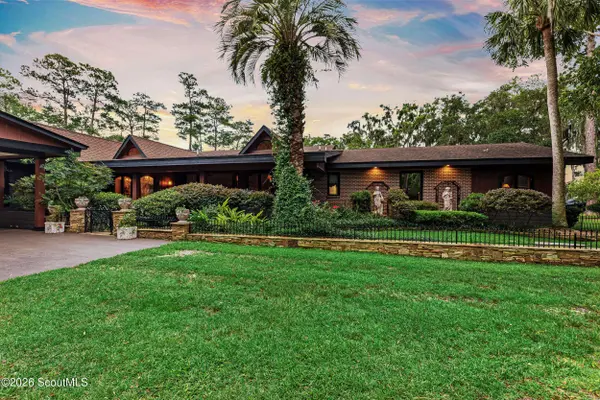
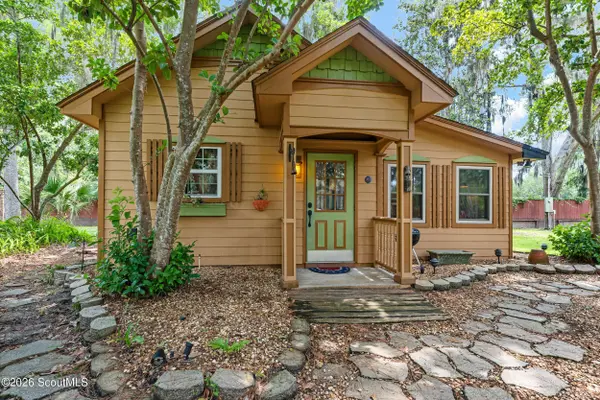
Style Villa, Bungalow, Contemporary, Ranch
Bedrooms 4
Full Baths 3
HOA Y/N No
Year Built 1970
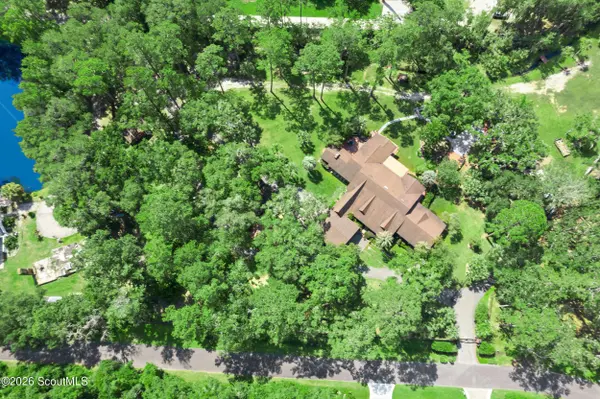
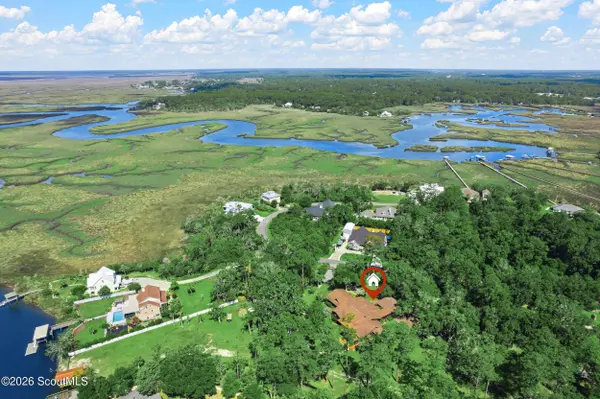
Lot Size 3.000 Acres
Acres 3.0
Property Sub-Type Single Family Residence
Source ScoutMLS
Location
State GA
County Camden
Direction From I-95, take Exit 1 to St. Marys Road, travel east on St. Marys Road. In approx. 3 miles, use the right lane to take the ramp to Highway 40 and turn left onto Highway 40. In approx. 2 miles, turn right onto Julia Street, travel approx. 0.4 miles, and the property will be located on the right.
Body of Water Public
Building
Lot Description Back Yard, Cleared, Corners Marked, Estate Lot, Full Size Lot, Interior Lot, Landscaped, Level, Private
Story 1
Foundation Slab
Sewer Public Sewer
Water Public
Architectural Style Bungalow, Contemporary, Ranch, Villa
Structure Type Brick,Wood Siding
New Construction No
Interior
Interior Features Beamed Ceilings, Bookcases, Breakfast Bar, Built-in Features, Cathedral Ceiling(s), Cedar Closet(s), Ceiling Fan(s), Crown Molding, Double Vanity, Dressing Area, High Ceilings, High Speed Internet, In-Law Floorplan, Natural Woodwork, Pantry, Primary on First Floor, Primary Suite, Recessed Lighting, Separate Shower, Sitting Area, Soaking Tub, Tray Ceiling(s), Tub/Shower Combo, Vaulted Ceiling(s), Walk-In Closet(s), Wallpaper, Wet Bar
Heating Central, Electric
Cooling Central Air, Electric, Ceiling Fan(s)
Flooring Wood, Hardwood, Tile
Fireplaces Number 1
Fireplaces Type Great Room, Wood Burning, Masonry
Appliance Microwave, Wine Cooler, Range, Dishwasher, Disposal, Refrigerator
Laundry Washer Hookup, Laundry Room, Electric Dryer Hookup
Exterior
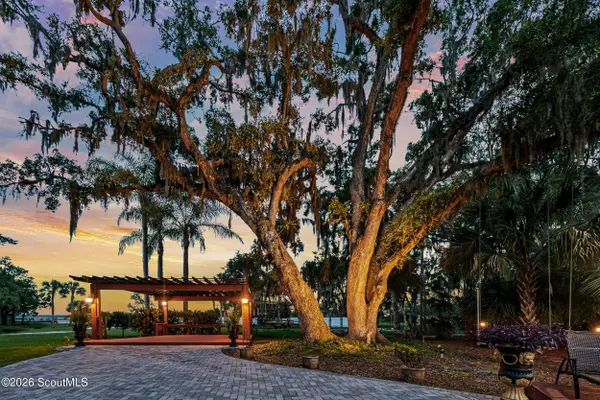
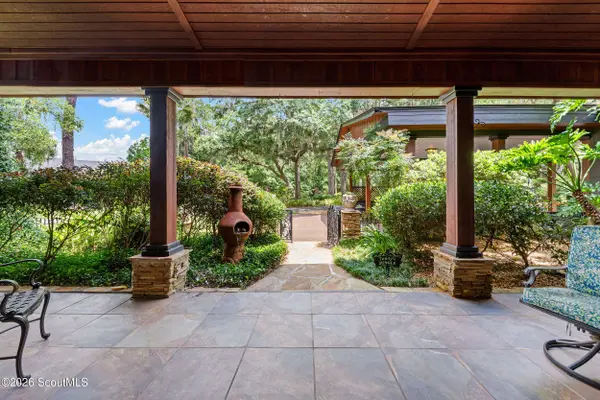
Exterior Feature Uncovered Courtyard, Covered Courtyard, Courtyard, Basketball Court, Fire Pit, Lighting, Other, Private Yard, Outdoor Kitchen, Storage, Garden, Private Entrance
Parking Features Attached, Covered, Detached, Driveway, Guest, Kitchen Level, Paved, Unpaved
Fence Fenced, Wrought Iron, Full, Privacy
Utilities Available Electricity Connected, Cable Available, Sewer Connected, Phone Available, Water Connected
Roof Type Tar/Gravel, Composition
Present Use Residential,Single Family
Street Surface Paved
Porch Covered, Deck, Enclosed, Front Porch, Patio, Porch, Screened, Terrace, Wrap Around
Garage No
Private Pool No
Schools
Elementary Schools St. Marys Elementary
Middle Schools St. Marys Middle School
High Schools Camden County
Others
Acceptable Financing 1031 Exchange, Cash, Conventional
Listing Terms 1031 Exchange, Cash, Conventional
Special Listing Condition Other
Virtual Tour https://www.zillow.com/view-imx/0c43326e-515b-422c-96fb-f908a6327c0d?setAttribution=mls&wl=true&initialViewType=pano&utm_source=dashboard
SIMILAR HOMES FOR SALE
Check for similar Single Family Homes at price around $1,875,000 in St. Marys,GA

Active
$999,900
2090 ISLES OF ST MARYS WAY, St. Marys, GA 31558
4 Beds 3 Baths 3,712 SqFt
Active
$1,750,000
613 Kings WAY, St. Marys, GA 31558
4 Beds 4 Baths 4,614 SqFt
Active
$999,000
1023 Greenwillow DR, St. Marys, GA 31558
Listed by Melissa Johnson St Marys Realty Inc Island Si5 Beds 5 Baths 0.52 Acres Lot
CONTACT
